 38 photos
$619,900
3422 Victory Way
Olds
3 bd · 2 ba · 1,525 sq ft
Listed by CIR Realty
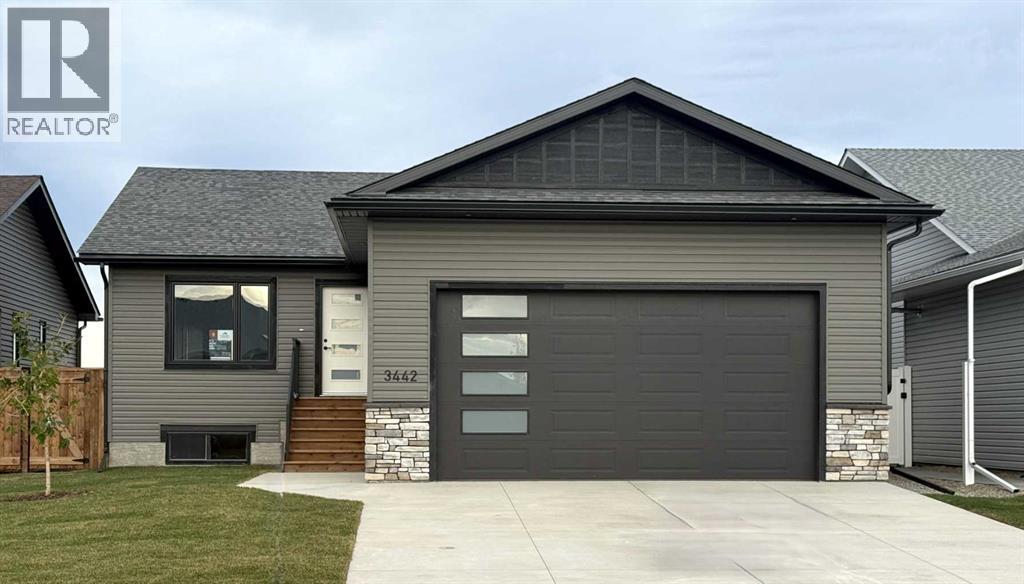
3442 Victory Way
Olds, T4H0E4
3 bed · 2 bath · 1,518 sq ft · House
Listed by CIR Realty
MLS® Number: A2289920 · 260 days on market
This beautifully built home offers modern finishes, functional design, and quality craftsmanship throughout. The main level features a bright open-concept living and dining area that flows seamlessly into the stylish kitchen, complete with stainless steel appliances, quartz countertops, an oversized island, and abundant cupboard space. A large pantry with wood shelving provides excellent storage. The main floor includes three bedrooms, including a spacious primary bedroom with a large walk-in closet and a private 3-piece ensuite. Two additional generously sized bedrooms and a 4-piece main bathroom complete the level, along with several convenient storage closets. The double attached garage is equipped with in-floor heat and 220 power, making it ideal for parking, projects, or extra workspace. Downstairs, the unfinished basement offers incredible potential for future development, featuring 9-foot ceilings, in-floor heat, and laundry hookups, ready for your custom design. The property is fully landscaped and fenced, adding the finishing touch to this beautiful new home. A fantastic opportunity to own a brand-new bungalow in a welcoming neighborhood—perfect for families, or anyone looking for modern comfort and future potential. (id:67937)
| Property type | Single Family, House |
|---|---|
| Ownership | Freehold |
| Year built | 2026 |
| Storeys | 1 |
| Bedrooms | 3 above grade, 0 below |
| Half baths | 0 |
| Living area | 1,518 sq ft |
| Price per sq ft | $422 |
| Days on market | 260 |
| Lot size | 5,740 square feet |
| Basement | Unfinished, Full |
| Parking | 4 (Attached Garage) |
| Heating | Forced air, In Floor Heating |
| Cooling | None |
| Flooring | Carpeted, Ceramic Tile, Vinyl |
| Construction | Wood frame |
| Foundation | Poured Concrete |
| Appliances | Refrigerator, Dishwasher, Stove, Microwave, Garage door opener, Washer & Dryer |
| Features | See remarks, Gas BBQ Hookup |
| Fencing | Not fenced |
| Property tax | $1,002 (2025) |
| Zoning | R1 |
| Level | Room | Size |
|---|---|---|
| Main level | 3pc Bathroom | 10.00 Ft x 4.92 Ft |
| Main level | 4pc Bathroom | 9.25 Ft x 4.92 Ft |
| Main level | Bedroom | 11.67 Ft x 11.25 Ft |
| Main level | Bedroom | 10.50 Ft x 11.00 Ft |
| Main level | Foyer | 6.58 Ft x 7.58 Ft |
| Main level | Kitchen | 14.92 Ft x 18.75 Ft |
| Main level | Living room | 22.08 Ft x 18.08 Ft |
| Main level | Primary Bedroom | 17.17 Ft x 14.42 Ft |
| Main level | Other | 7.58 Ft x 4.92 Ft |
| Basement | Other | 39.00 Ft x 38.08 Ft |
A rough guide only. Put in the rate your lender quotes you. Leaves out property tax and, under 20% down, mortgage insurance.
Listed by CIR Realty. Listing data from the Calgary Real Estate Board, supplied by CREA’s DDF®. Last updated Nov 22, 2026.
38 photos  49 photos
 41 photos
 48 photos
 34 photos
 41 photos

This website is operated by Rich Baldy, REALTOR®, CIR Realty, #100, 707 10 Avenue SW, Calgary, AB T2R 0B3, office 403-294-1500. Rich is a member of The Canadian Real Estate Association.
REALTOR®, REALTORS®, and the REALTOR® logo are certification marks that are owned by REALTOR® Canada Inc. and licensed exclusively to The Canadian Real Estate Association (CREA). These certification marks identify real estate professionals who are members of CREA and who must abide by CREA’s By-Laws, Rules, and the REALTOR® Code. The MLS® trademark and the MLS® logo are owned by CREA and identify the quality of services provided by real estate professionals who are members of CREA.
By using this site you agree to its Terms of Use.