 49 photos
$619,000
70 Balsam Crescent
Olds
4 bd · 4 ba · 2,161 sq ft
Listed by Century 21 Bravo Realty
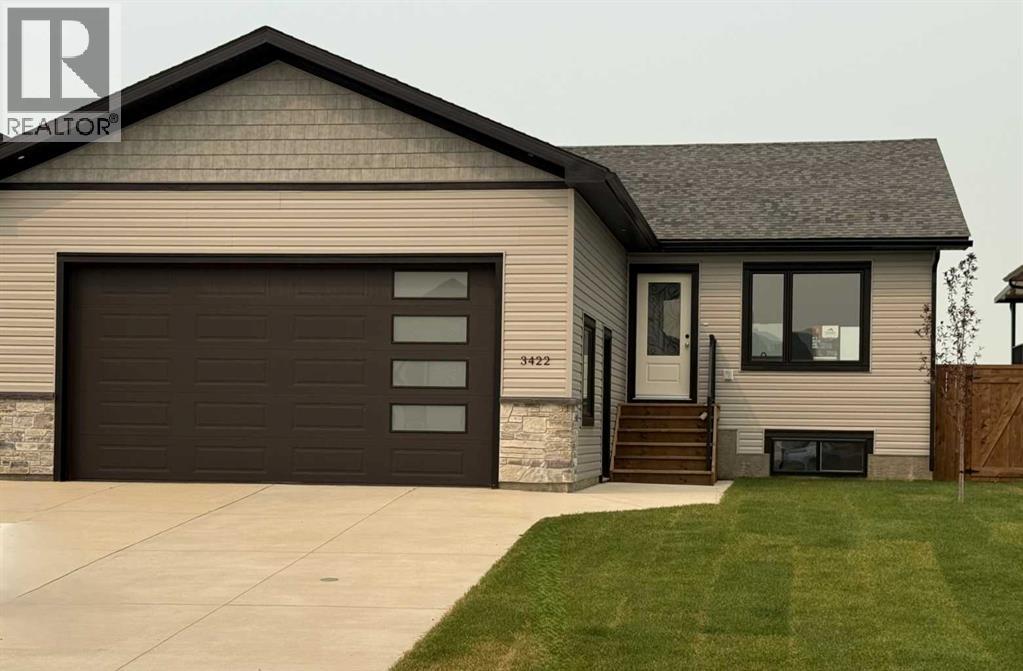
3422 Victory Way
Olds, T4H0E4
3 bed · 2 bath · 1,525 sq ft · House
Listed by CIR Realty
MLS® Number: A2267124 · 388 days on market
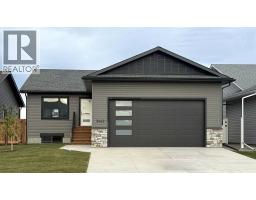
Step inside this bright and inviting new build located in one of the area’s most sought-after family neighborhoods. This 3-bedroom, 2-bathroom bungalow combines modern design with everyday comfort, featuring an open-concept layout, high ceilings, and plenty of natural light throughout. The spacious kitchen is perfect for entertaining, offering a large island, stainless steel appliances, and a walk-in pantry for extra storage. From the dining area, step out onto the west-facing deck—ideal for enjoying evening sunsets or hosting weekend barbecues. The living and dining areas flow seamlessly together, creating a warm and welcoming atmosphere for gatherings with family and friends. The primary bedroom features a walk-in closet and a 3-piece ensuite, while two additional well-sized bedrooms and a 4-piece main bathroom complete the main floor. Downstairs, the unfinished basement with in-floor hear, offers endless potential—create the perfect recreation room, home gym, or extra living space to suit your needs. The yard is fully landscaped and fenced. Don’t miss your chance to own this beautiful, move-in-ready new build in a vibrant community designed for families and modern living. (id:67937)
| Property type | Single Family, House |
|---|---|
| Ownership | Freehold |
| Year built | 2025 |
| Storeys | 1 |
| Bedrooms | 3 above grade, 0 below |
| Half baths | 1 |
| Living area | 1,525 sq ft |
| Price per sq ft | $406 |
| Days on market | 388 |
| Lot size | 5,740 square feet |
| Basement | Unfinished, Full |
| Parking | 4 (Attached Garage) |
| Heating | Forced air, In Floor Heating |
| Cooling | None |
| Flooring | Tile, Carpeted, Vinyl Plank |
| Foundation | Poured Concrete |
| Appliances | Refrigerator, Dishwasher, Stove, Microwave, Garage door opener |
| Features | Gas BBQ Hookup |
| Fencing | Fence |
| Property tax | $6,034 (2026) |
| Zoning | R1 |
| Level | Room | Size |
|---|---|---|
| Main level | 2pc Bathroom | 9.67 Ft x 4.92 Ft |
| Main level | 4pc Bathroom | 9.25 Ft x 5.00 Ft |
| Main level | Bedroom | 11.33 Ft x 11.17 Ft |
| Main level | Bedroom | 10.92 Ft x 10.92 Ft |
| Main level | Dining room | 11.50 Ft x 18.67 Ft |
| Main level | Kitchen | 12.17 Ft x 18.67 Ft |
| Main level | Living room | 13.42 Ft x 17.42 Ft |
| Main level | Primary Bedroom | 17.25 Ft x 14.42 Ft |
| Basement | Other | 39.08 Ft x 38.00 Ft |
A rough guide only. Put in the rate your lender quotes you. Leaves out property tax and, under 20% down, mortgage insurance.
Listed by CIR Realty. Listing data from the Calgary Real Estate Board, supplied by CREA’s DDF®. Last updated Oct 21, 2026.
49 photos  48 photos
 34 photos
 30 photos
 41 photos
 25 photos

This website is operated by Rich Baldy, REALTOR®, CIR Realty, #100, 707 10 Avenue SW, Calgary, AB T2R 0B3, office 403-294-1500. Rich is a member of The Canadian Real Estate Association.
REALTOR®, REALTORS®, and the REALTOR® logo are certification marks that are owned by REALTOR® Canada Inc. and licensed exclusively to The Canadian Real Estate Association (CREA). These certification marks identify real estate professionals who are members of CREA and who must abide by CREA’s By-Laws, Rules, and the REALTOR® Code. The MLS® trademark and the MLS® logo are owned by CREA and identify the quality of services provided by real estate professionals who are members of CREA.
By using this site you agree to its Terms of Use.