 41 photos
$598,000
5245 42 Street
Olds
3 bd · 4 ba · 2,264 sq ft
Listed by Century 21 Bravo Realty
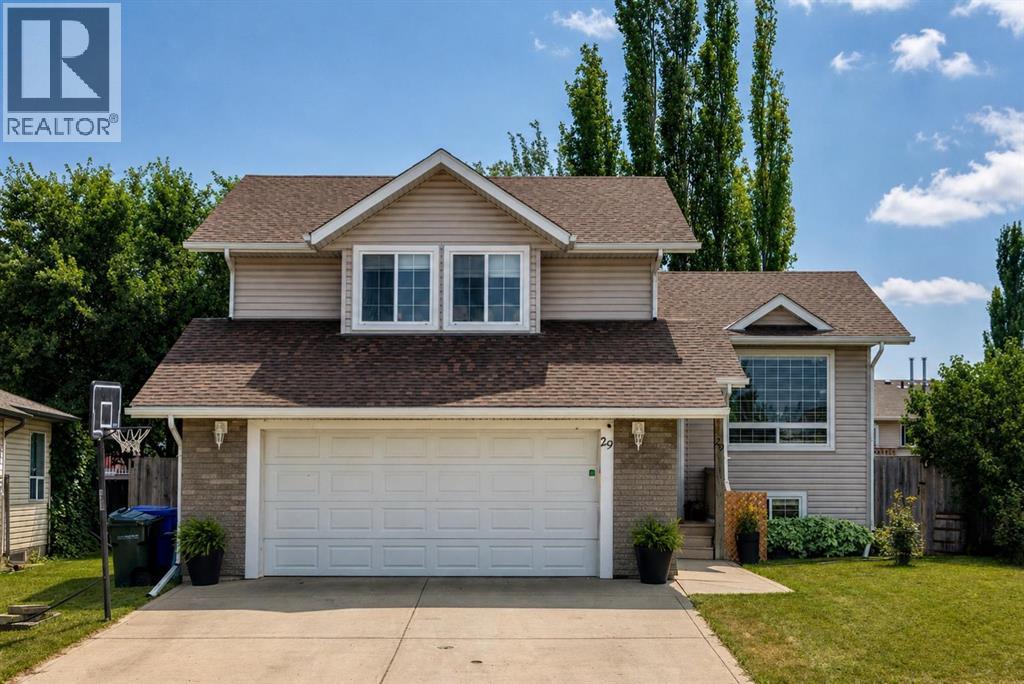
29 Sierra Road
Olds, T4H1X2
4 bed · 3 bath · 1,328 sq ft · House
Listed by Century 21 Bravo Realty
MLS® Number: A2335538 · 106 days on market
Move-in ready and beautifully renovated, this exceptional modified bi-level offers the perfect combination of modern style, functional design, and an outdoor space you'll enjoy for years to come. Featuring 4 bedrooms, 3 full bathrooms, and a heated double attached garage, this home has been thoughtfully updated from top to bottom, allowing you to simply unpack and enjoy. The bright, open-concept main floor is designed for both everyday living and entertaining, showcasing vaulted ceilings, new flooring, and a stunning renovated kitchen complete with quartz countertops, new stainless steel appliances, abundant cabinetry, and two pantries for exceptional storage. The seamless flow between the kitchen, dining, and living areas creates a warm, inviting atmosphere that's perfect for gathering with family and friends. Privately situated on its own level, the spacious primary retreat offers peaceful south-facing windows, plenty of closet space, and a modern ensuite. Two additional bedrooms and a full bathroom with double sinks complete the main level, providing an ideal layout for families of all sizes. The fully finished lower level expands your living space with an impressive recreation space that offers endless possibilities—from movie nights and kids' play space to a home gym or games area. A fourth bedroom, a beautifully renovated full bathroom featuring a glass shower, laundry area, generous storage, and the mechanical room complete the lower level. Step outside and discover the spacious, mature backyard. Enjoy established trees, abundant raspberry bushes, apple trees, saskatoon bushes, multiple raised garden boxes, strawberry patch and a private gravel fire pit area that's perfect for relaxing summer evenings. Back lane access provides added convenience and future flexibility. Completing the package is a heated double attached garage with attached fenced dog run for your fur baby! Book your showing today! (id:67937)
| Property type | Single Family, House |
|---|---|
| Ownership | Freehold |
| Year built | 2003 |
| Bedrooms | 3 above grade, 1 below |
| Half baths | 0 |
| Living area | 1,328 sq ft |
| Price per sq ft | $437 |
| Days on market | 106 |
| Lot size | 540.3 square meters |
| Basement | Finished, Full |
| Parking | 4 (Attached Garage) |
| Heating | Forced air, Natural gas |
| Cooling | None |
| Flooring | Marble/Granite/Quartz, Vinyl Plank |
| Foundation | Poured Concrete |
| Appliances | Refrigerator, Oven - gas, Cooktop - Gas, Dishwasher, Freezer, Microwave Range Hood Combo, Window Coverings |
| Features | Treed, Back lane, No Smoking Home, Gas BBQ Hookup |
| Fencing | Fence |
| Property tax | $4,362 (2026) |
| Zoning | R1 |
| Level | Room | Size |
|---|---|---|
| Main level | Other | 4.92 Ft x 7.92 Ft |
| Main level | Kitchen | 11.08 Ft x 11.50 Ft |
| Main level | Dining room | 9.58 Ft x 11.33 Ft |
| Main level | 4pc Bathroom | 7.75 Ft x 9.17 Ft |
| Main level | 4pc Bathroom | 4.92 Ft x 8.75 Ft |
| Main level | Primary Bedroom | 11.08 Ft x 13.67 Ft |
| Second level | Bedroom | 10.58 Ft x 10.75 Ft |
| Second level | Bedroom | 10.58 Ft x 10.75 Ft |
| Lower level | Bedroom | 10.67 Ft x 15.08 Ft |
| Lower level | 3pc Bathroom | 5.08 Ft x 7.67 Ft |
| Lower level | Family room | 12.33 Ft x 25.67 Ft |
A rough guide only. Put in the rate your lender quotes you. Leaves out property tax and, under 20% down, mortgage insurance.
Listed by Century 21 Bravo Realty. Listing data from the Calgary Real Estate Board, supplied by CREA’s DDF®. Last updated Oct 30, 2026.
41 photos  48 photos
 34 photos
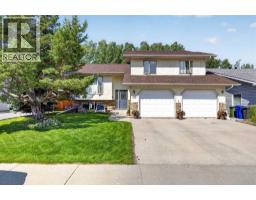 25 photos
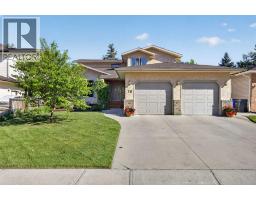 49 photos
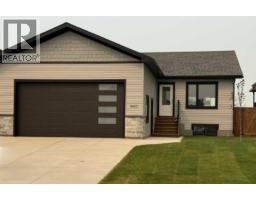 38 photos

This website is operated by Rich Baldy, REALTOR®, CIR Realty, #100, 707 10 Avenue SW, Calgary, AB T2R 0B3, office 403-294-1500. Rich is a member of The Canadian Real Estate Association.
REALTOR®, REALTORS®, and the REALTOR® logo are certification marks that are owned by REALTOR® Canada Inc. and licensed exclusively to The Canadian Real Estate Association (CREA). These certification marks identify real estate professionals who are members of CREA and who must abide by CREA’s By-Laws, Rules, and the REALTOR® Code. The MLS® trademark and the MLS® logo are owned by CREA and identify the quality of services provided by real estate professionals who are members of CREA.
By using this site you agree to its Terms of Use.