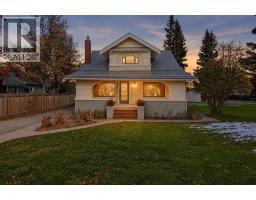
 48 photos
$599,900
4606 50 Street
Olds
4 bd · 2 ba · 1,517 sq ft
Listed by CIR Realty
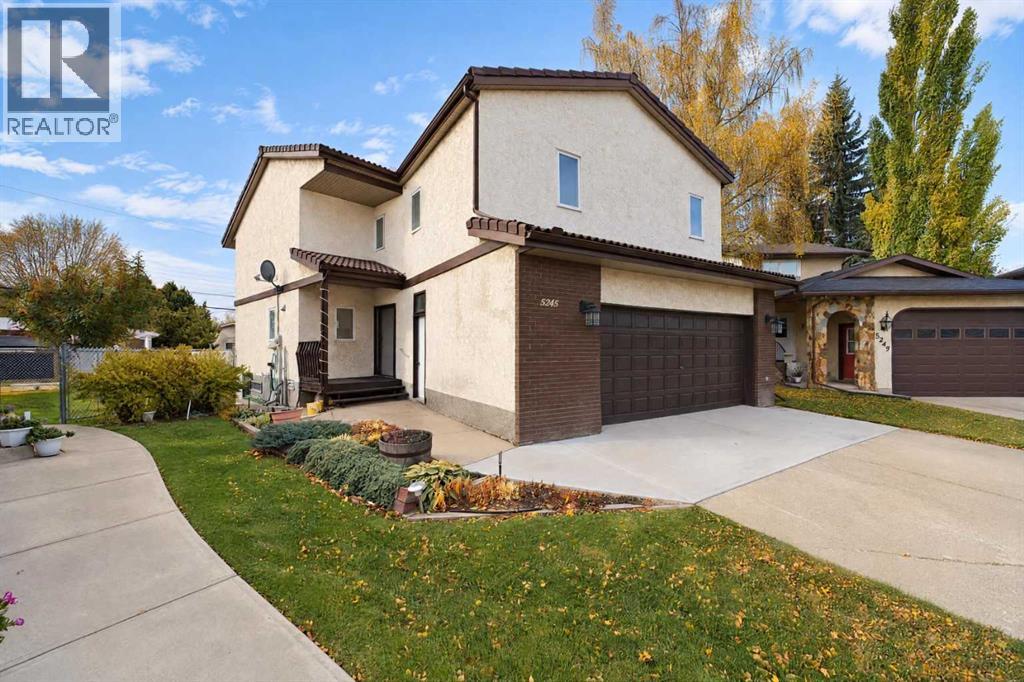
5245 42 Street
Olds, T4H1A9
3 bed · 4 bath · 2,264 sq ft · House
Listed by Century 21 Bravo Realty
MLS® Number: A2353273 · 33 days on market
Welcome to this custom built R2000 home offering spacious living areas and exceptional storage throughout! The main floor features engineered hardwood flooring and carpet, both updated approximately 5 years ago, along with Duraceramic tile in the front entrance. The inviting living room boasts high ceilings, while the adjoining dining/den area features beautiful solid engraved pocket doors. The kitchen offers maple cabinetry and plenty of workspace, with a convenient 2 pce bathroom and additional storage under the stairs completing the main level. Enjoy the bright sunroom featuring hot water heat and automatic vents, providing a wonderful space to relax year round. Upstairs you will find 3 generously sized bedrooms, a 4 pce main bathroom and a convenient laundry room with sink. The spacious primary offers a walk in closet, sitting area and private 4 pce ensuite complete with acrylic tub/shower and bidet toilet. An upper balcony with composite decking and Phantom screen provides another great space to enjoy. The fully developed basement offers a huge family room with in floor heating, rough in for wet bar with drain, a versatile office/flex room and an abundance of storage, including a hobby/storage room with its own sink. Additional features include baseboard heating, water softener, reverse osmosis to the kitchen sink and fridge, and central VacuFlo. Outside, the fully fenced and landscaped yard features an irrigation system, a greenhouse, outdoor wooden deck with electric awning and additional parking accessible from the back alley, including a separate fenced parking area ideal for a boat or recreational toys. Enjoy the added privacy of the fenced yard, with two parks conveniently located nearby. The property also offers both an attached heated garage and a detached heated garage, providing exceptional parking, storage and workspace. Finished with durable stucco siding and clay tile roofing, this unique property offers plenty of room for the whole family, inside and out! Call today to book a showing!! (id:67937)
| Property type | Single Family, House |
|---|---|
| Ownership | Freehold |
| Year built | 1980 |
| Storeys | 2 |
| Bedrooms | 3 above grade, 0 below |
| Half baths | 1 |
| Living area | 2,264 sq ft |
| Price per sq ft | $264 |
| Days on market | 33 |
| Lot size | 8,030 square feet |
| Basement | Finished, Full |
| Parking | 6 (Attached Garage, Detached Garage) |
| Cooling | None |
| Flooring | Carpeted, Linoleum |
| Construction | Wood frame |
| Foundation | Wood |
| Appliances | Refrigerator, Dishwasher, Stove, Microwave Range Hood Combo, Window Coverings, Washer & Dryer |
| Features | Back lane, No Smoking Home |
| Fencing | Fence |
| Property tax | $4,474 (2026) |
| Zoning | R1 |
| Level | Room | Size |
|---|---|---|
| Main level | Foyer | 9.67 Ft x 7.75 Ft |
| Main level | Kitchen | 10.92 Ft x 10.08 Ft |
| Main level | Other | 11.33 Ft x 10.92 Ft |
| Main level | Living room | 12.50 Ft x 15.92 Ft |
| Main level | Dining room | 13.08 Ft x 10.17 Ft |
| Main level | 2pc Bathroom | .00 Ft x .00 Ft |
| Upper Level | Bedroom | 13.08 Ft x 9.50 Ft |
| Upper Level | Laundry room | 8.67 Ft x 8.08 Ft |
| Upper Level | Bedroom | 11.08 Ft x 19.25 Ft |
| Upper Level | 4pc Bathroom | .00 Ft x .00 Ft |
| Upper Level | Primary Bedroom | 15.67 Ft x 16.67 Ft |
| Upper Level | Other | 4.75 Ft x 6.58 Ft |
| Upper Level | 4pc Bathroom | .00 Ft x .00 Ft |
| Basement | Office | 10.33 Ft x 7.83 Ft |
| Basement | Family room | 14.25 Ft x 38.50 Ft |
| Basement | 3pc Bathroom | .00 Ft x .00 Ft |
A rough guide only. Put in the rate your lender quotes you. Leaves out property tax and, under 20% down, mortgage insurance.
Listed by Century 21 Bravo Realty. Listing data from the Calgary Real Estate Board, supplied by CREA’s DDF®. Last updated Oct 26, 2026.
48 photos  34 photos
 25 photos
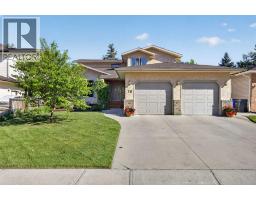 49 photos
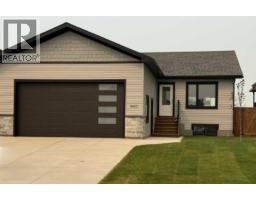 38 photos
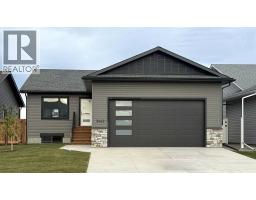 30 photos

This website is operated by Rich Baldy, REALTOR®, CIR Realty, #100, 707 10 Avenue SW, Calgary, AB T2R 0B3, office 403-294-1500. Rich is a member of The Canadian Real Estate Association.
REALTOR®, REALTORS®, and the REALTOR® logo are certification marks that are owned by REALTOR® Canada Inc. and licensed exclusively to The Canadian Real Estate Association (CREA). These certification marks identify real estate professionals who are members of CREA and who must abide by CREA’s By-Laws, Rules, and the REALTOR® Code. The MLS® trademark and the MLS® logo are owned by CREA and identify the quality of services provided by real estate professionals who are members of CREA.
By using this site you agree to its Terms of Use.