 34 photos
$599,900
71 Vincent Crescent
Olds
3 bd · 3 ba · 1,582 sq ft
Listed by CIR Realty
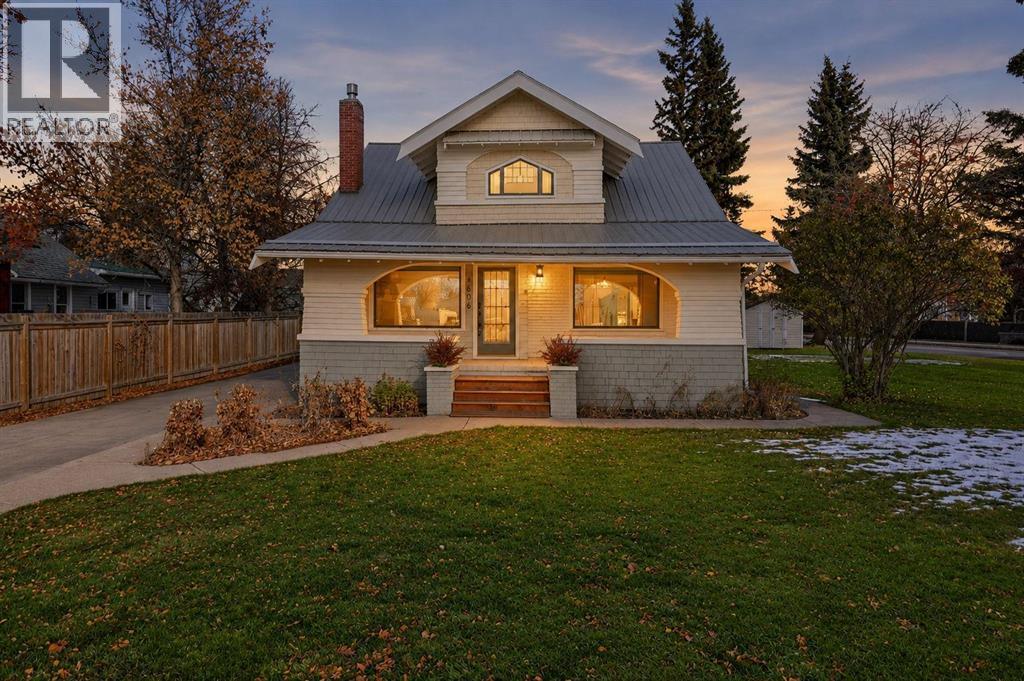
4606 50 Street
Olds, T4H1E5
4 bed · 2 bath · 1,517 sq ft · House
Listed by CIR Realty
MLS® Number: A2355836 · 17 days on market
Situated at the prominent intersection of 50th Street and Highway 2A, directly across from Olds College, this charming 1925 heritage-style home offers a unique combination of historic character, excellent visibility, and future potential.Rich in charm and architectural character, this beautifully maintained and thoughtfully updated home offers a glimpse into Olds' history while providing many of today's modern comforts. Featuring 4 bedrooms, 2 bathrooms, updated windows, granite countertops, and a flexible floor plan, the home combines old-world craftsmanship with practical everyday living. The inviting front porch provides the perfect place to sit back, relax, and enjoy the surroundings, while the mature, park-like yard features established trees, perennials, and lush lawn, creating a welcoming outdoor retreat. Situated on a generous 0.32-acre corner property, there is plenty of room to enjoy the outdoors.Whether you're drawn to its character as a residence or recognize the possibilities associated with its location and land use designation, this is a property that deserves a closer look.Currently designated MUN (Mixed Use Node) under the Town of Olds Land Use Bylaw, the property offers flexibility beyond traditional residential zoning. Prospective purchasers are encouraged to review the MUN district regulations and consult with the Town of Olds Planning and Development Department to explore permitted and discretionary uses.Adding another dimension to this offering, a proposed subdivision is currently under review by the Town of Olds, with the intention of creating an additional parcel. The property is being marketed as a package, presenting purchasers with the potential benefits of both the existing character home and a future separately titled parcel, subject to subdivision approval and registration.With its high-profile location, proximity to Olds College, established surroundings, and evolving development potential, 4606 50th Street represents an int riguing opportunity for homeowners, investors, and entrepreneurs alike. (id:67937)
| Property type | Single Family, House |
|---|---|
| Ownership | Freehold |
| Year built | 1925 |
| Storeys | 1.5 |
| Bedrooms | 4 above grade, 0 below |
| Half baths | 0 |
| Living area | 1,517 sq ft |
| Price per sq ft | $395 |
| Days on market | 17 |
| Lot size | 0.32 acres |
| Basement | Unfinished, Full, Walk-up |
| Parking | 4 (Detached Garage, Parking Pad, Other, RV) |
| Heating | Forced air, Natural gas, Other |
| Cooling | None |
| Flooring | Tile, Laminate, Wood |
| Construction | Wood frame |
| Foundation | Poured Concrete |
| Fireplaces | 1 |
| Appliances | Refrigerator, Dishwasher, Stove, Microwave Range Hood Combo, Window Coverings, Washer & Dryer |
| Features | Back lane, Wood windows, PVC window, Closet Organizers, No Animal Home, No Smoking Home, Level |
| Fencing | Partially fenced |
| Property tax | $2,846 (2026) |
| Zoning | MUN |
| Level | Room | Size |
|---|---|---|
| Main level | 4pc Bathroom | |
| Main level | Bedroom | 12.75 Ft x 9.50 Ft |
| Main level | Bedroom | 9.25 Ft x 9.33 Ft |
| Main level | Dining room | 11.92 Ft x 14.08 Ft |
| Main level | Kitchen | 12.25 Ft x 13.00 Ft |
| Main level | Living room | 15.92 Ft x 13.00 Ft |
| Second level | 3pc Bathroom | |
| Second level | Bedroom | 11.08 Ft x 11.33 Ft |
| Second level | Den | 6.33 Ft x 10.83 Ft |
| Second level | Primary Bedroom | 12.58 Ft x 14.67 Ft |
| Second level | Storage | 4.00 Ft x 26.50 Ft |
| Basement | Storage | 8.92 Ft x 5.50 Ft |
| Basement | Storage | 9.00 Ft x 7.08 Ft |
| Basement | Furnace | 33.42 Ft x 26.42 Ft |
| Basement | Storage | 9.00 Ft x 7.50 Ft |
A rough guide only. Put in the rate your lender quotes you. Leaves out property tax and, under 20% down, mortgage insurance.
Listed by CIR Realty. Listing data from the Calgary Real Estate Board, supplied by CREA’s DDF®. Last updated Nov 6, 2026.
34 photos  41 photos
 49 photos
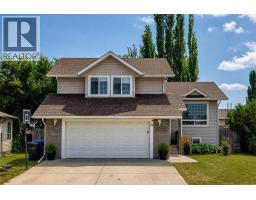 25 photos
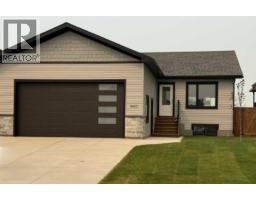 38 photos
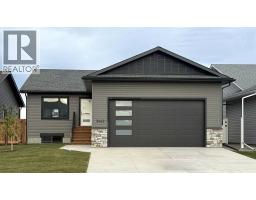 30 photos

This website is operated by Rich Baldy, REALTOR®, CIR Realty, #100, 707 10 Avenue SW, Calgary, AB T2R 0B3, office 403-294-1500. Rich is a member of The Canadian Real Estate Association.
REALTOR®, REALTORS®, and the REALTOR® logo are certification marks that are owned by REALTOR® Canada Inc. and licensed exclusively to The Canadian Real Estate Association (CREA). These certification marks identify real estate professionals who are members of CREA and who must abide by CREA’s By-Laws, Rules, and the REALTOR® Code. The MLS® trademark and the MLS® logo are owned by CREA and identify the quality of services provided by real estate professionals who are members of CREA.
By using this site you agree to its Terms of Use.