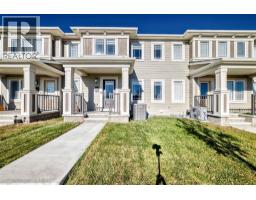
 45 photos
$487,500
154 Yorkville Road SW
Yorkville, Calgary
3 bd · 3 ba · 1,435 sq ft
Listed by RE/MAX Complete Realty
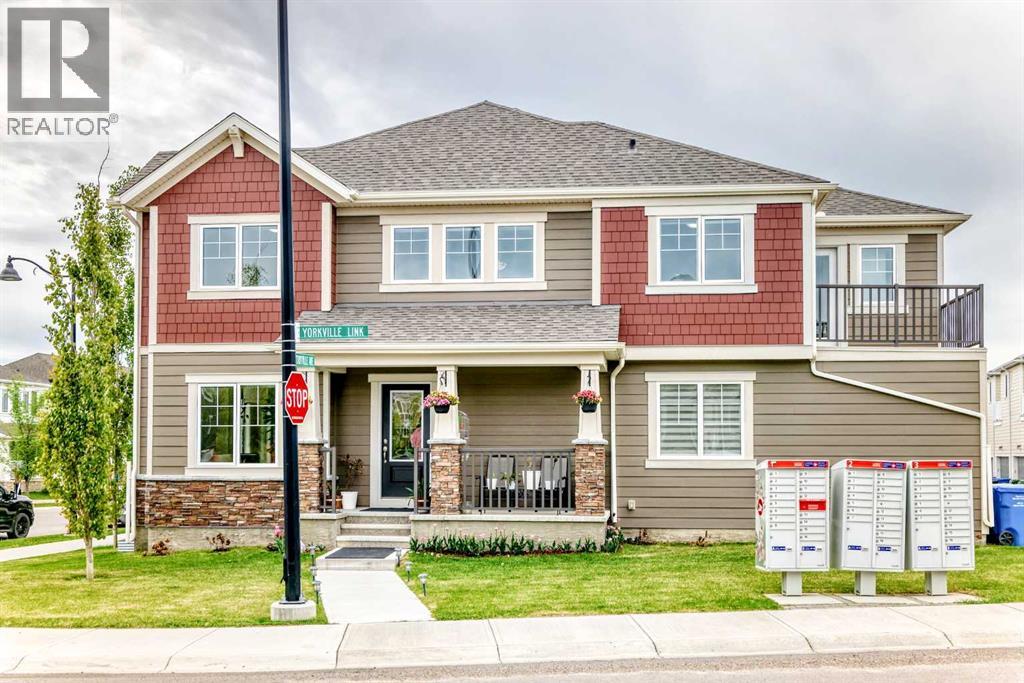
8 Yorkville Link SW
Yorkville, Calgary, T2X4K4
3 bed · 3 bath · 1,489 sq ft · Row / Townhouse
Listed by First Place Realty
MLS® Number: A2340882 · 84 days on market
**NO CONDO FEES! OVER $60,000 IN UPGRADES IN THIS STUNNING CORNER UNIT THAT SHOWS LIKE A SHOWHOME!** Welcome to 8 Yorkville Link SW, a beautifully upgraded 2023-built Mattamy Home loaded with over $60,000 in upgrades and designed for modern living. This bright and spacious corner unit offers extra windows, abundant natural light, and an inviting front porch—perfect for enjoying your morning coffee or unwinding at the end of the day. Step inside to discover a thoughtfully designed open-concept floor plan featuring gorgeous vinyl plank flooring throughout and a stylish kitchen complete with upgraded appliances, including a refrigerator, stove, dishwasher, and microwave hood fan. The seamless flow between the kitchen, dining, and living areas creates the perfect space for entertaining family and friends. Upstairs, you'll find the convenience of upper-floor laundry, a spacious primary retreat with a massive walk-in closet, and a private balcony ideal for relaxing outdoors. The attached double garage provides year-round comfort and protection from Calgary's weather, while a brand-new A/C unit is being installed for added comfort during the summer months. The developed basement adds valuable living space and offers the perfect place to relax, watch movies, create a games area, or simply hang out with family and guests. Whether you're hosting friends or enjoying a quiet evening at home, this versatile space is sure to become a favorite gathering spot. Located in the desirable community of Yorkville, this home offers easy access to shopping, restaurants, parks, and everyday amenities. Just minutes from Spruce Meadows and with quick access to MacLeod Trail and Deerfoot Trail, commuting anywhere in the city is effortless. This is a rare opportunity to own a highly upgraded, move-in-ready corner unit that truly shows like a showhome—all with **NO CONDO FEES**. Don't miss your chance—book your private showing today! (id:67937)
| Property type | Single Family, Row / Townhouse |
|---|---|
| Ownership | Freehold |
| Year built | 2022 |
| Storeys | 2 |
| Bedrooms | 3 above grade, 0 below |
| Half baths | 1 |
| Living area | 1,489 sq ft |
| Price per sq ft | $383 |
| Days on market | 84 |
| Lot size | 227 square meters |
| Basement | Finished, Full |
| Parking | 2 (Attached Garage) |
| Heating | Forced air |
| Cooling | Central air conditioning |
| Flooring | Carpeted, Vinyl |
| Foundation | Poured Concrete |
| Fireplaces | 1 |
| Appliances | Refrigerator, Range - Gas, Dishwasher, Microwave Range Hood Combo, Washer & Dryer |
| Fencing | Not fenced |
| Property tax | $3,444 (2026) |
| Zoning | DC |
| Level | Room | Size |
|---|---|---|
| Main level | Other | 4.42 Ft x 6.33 Ft |
| Main level | Kitchen | 11.58 Ft x 10.50 Ft |
| Main level | Living room | 10.75 Ft x 11.00 Ft |
| Main level | Dining room | 10.08 Ft x 8.25 Ft |
| Main level | 2pc Bathroom | 2.75 Ft x 6.17 Ft |
| Main level | Other | 3.75 Ft x 8.58 Ft |
| Upper Level | Bedroom | 11.08 Ft x 13.42 Ft |
| Upper Level | Bedroom | 9.33 Ft x 9.42 Ft |
| Upper Level | 5pc Bathroom | 8.08 Ft x 9.75 Ft |
| Upper Level | Laundry room | 5.75 Ft x 8.00 Ft |
| Upper Level | Primary Bedroom | 10.92 Ft x 14.00 Ft |
| Upper Level | Other | 5.92 Ft x 12.08 Ft |
| Upper Level | 3pc Bathroom | 5.33 Ft x 10.50 Ft |
| Upper Level | Other | 9.33 Ft x 8.83 Ft |
| Basement | Family room | 17.17 Ft x 19.33 Ft |
| Basement | Storage | 6.50 Ft x 8.08 Ft |
From the row / townhouse listings on this site today. What homes actually sold for is a better guide: ask Rich for recent sales.
A rough guide only. Put in the rate your lender quotes you. Leaves out property tax and, under 20% down, mortgage insurance.
Listed by First Place Realty. Listing data from the Calgary Real Estate Board, supplied by CREA’s DDF®. Last updated Aug 28, 2026.
45 photos 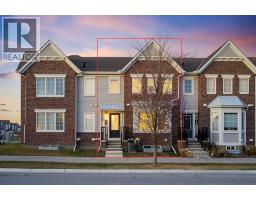 Price drop $10K 45 photos
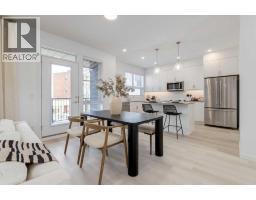 31 photos
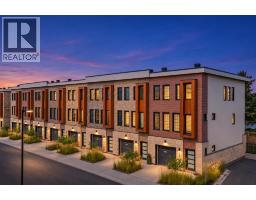 28 photos
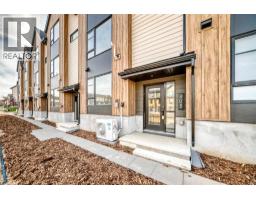 44 photos
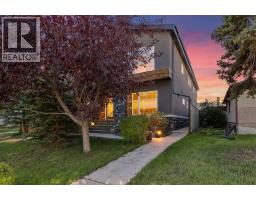 33 photos

This website is operated by Rich Baldy, REALTOR®, CIR Realty, #100, 707 10 Avenue SW, Calgary, AB T2R 0B3, office 403-294-1500. Rich is a member of The Canadian Real Estate Association.
REALTOR®, REALTORS®, and the REALTOR® logo are certification marks that are owned by REALTOR® Canada Inc. and licensed exclusively to The Canadian Real Estate Association (CREA). These certification marks identify real estate professionals who are members of CREA and who must abide by CREA’s By-Laws, Rules, and the REALTOR® Code. The MLS® trademark and the MLS® logo are owned by CREA and identify the quality of services provided by real estate professionals who are members of CREA.
By using this site you agree to its Terms of Use.