 Price drop $10K 45 photos
$468,888
188 Yorkville Avenue SW
Yorkville, Calgary
3 bd · 3 ba · 1,184 sq ft
Listed by CIR Realty
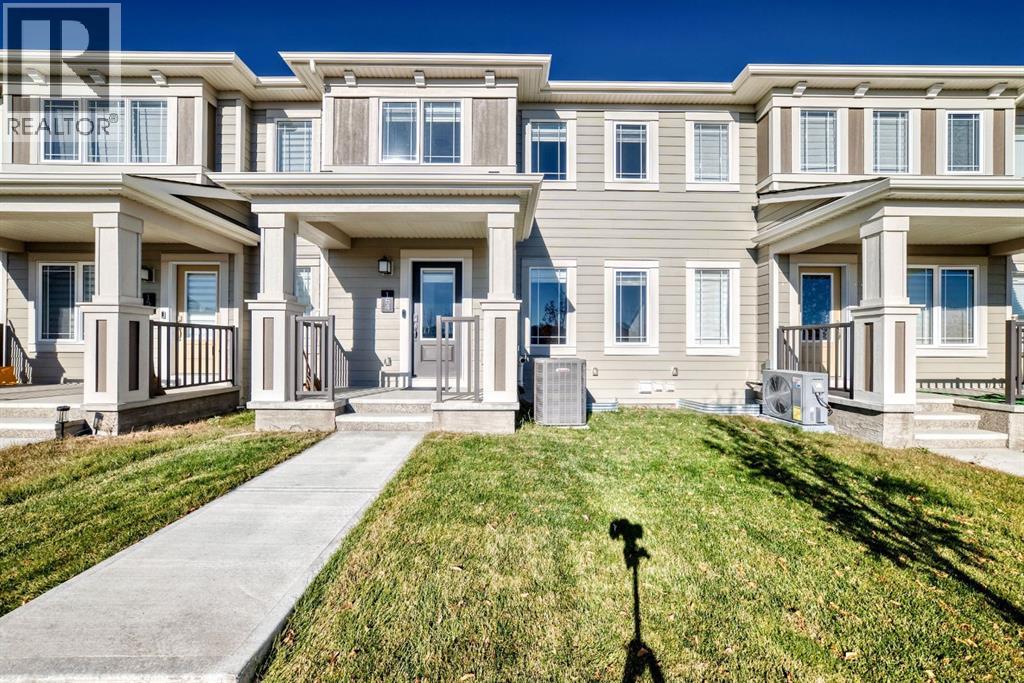
154 Yorkville Road SW
Yorkville, Calgary, T2X5B3
3 bed · 3 bath · 1,435 sq ft · Row / Townhouse
Listed by RE/MAX Complete Realty
MLS® Number: A2352857 · 32 days on market
Stylish Townhouse in Yorkville – NO CONDO FEES! GREEN SPACE, SOUTH FACING HOME! Discover modern living in this beautifully upgraded 3-bedroom, 2.5-bathroom townhouse, ideally situated in the vibrant community of Yorkville SW. Over 1435 sq ft of thoughtfully designed Living space, this home perfectly blends style, comfort, and convenience. The main floor showcases a sleek, contemporary kitchen featuring gorgeous upgraded cabinets, quartz countertops, top brand stainless steel appliances, and elegant luxury vinyl plank flooring throughout. The open-concept layout flows seamlessly for everyday living and entertaining. Upstairs, enjoy the spacious primary suite includes an upgraded 4-piece ensuite and walk-in closet, while two additional bedrooms share a second full bathroom. Primary suite is with a balcony. Upper-level laundry adds everyday convenience. Stay cool in the summer with central A/C and enjoy clean, softened water year-round . The unfinished basement with rough-in plumbing offers a blank canvas, ready for a home gym, media room, office or extra living space whenever you are ready to build it out. A mudroom and powder room are discretely positioned at the back, maximizing both functionality and living space, connecting to a full-sized large double garage facing rear that can accommodate extra storage space. This house is facing South, to a large green space with walk area. Plenty of street parking makes hosting easy. The electrical panel keeps the home ready for EV charging or future upgrades. Conduits are ready for future Solar Panel installation if you want one. The location is fantastic, with quick access to McLeod, Stoney Trail, Somerset/Bridlewood C-Train station, CBE School, Legacy Township shopping, and future Belmont Library and field house (completion 2027) - this home offers unbeatable connectivity! Yorkville is a growing community with Children’s parks, playgrounds, walking/bike paths, Dog park and retail developments. Nearby amenities in clude schools, grocery stores, restaurants. This is a no-animal, and no-smoking home. This is your chance to own a stylish, low-maintenance home in a thriving neighbourhood. (id:67937)
| Property type | Single Family, Row / Townhouse |
|---|---|
| Ownership | Freehold |
| Year built | 2023 |
| Storeys | 2 |
| Bedrooms | 3 above grade, 0 below |
| Half baths | 1 |
| Living area | 1,435 sq ft |
| Price per sq ft | $340 |
| Days on market | 32 |
| Lot size | 131 square meters |
| Basement | Unfinished, Full |
| Parking | 2 (Attached Garage) |
| Heating | Forced air |
| Cooling | Central air conditioning |
| Flooring | Carpeted, Ceramic Tile, Vinyl Plank |
| Construction | Wood frame |
| Foundation | Poured Concrete |
| Appliances | Washer, Refrigerator, Water softener, Dishwasher, Dryer, Microwave Range Hood Combo, Window Coverings |
| Features | Back lane |
| Fencing | Not fenced |
| Property tax | $3,434 (2026) |
| Zoning | DC |
| Level | Room | Size |
|---|---|---|
| Main level | 2pc Bathroom | 4.92 Ft x 6.00 Ft |
| Main level | Living room | 12.00 Ft x 10.58 Ft |
| Main level | Dining room | 8.08 Ft x 9.83 Ft |
| Upper Level | 4pc Bathroom | 4.92 Ft x 12.50 Ft |
| Upper Level | Bedroom | 12.50 Ft x 9.50 Ft |
| Upper Level | Bedroom | 9.08 Ft x 10.50 Ft |
| Upper Level | 5pc Bathroom | 8.08 Ft x 10.08 Ft |
| Upper Level | Primary Bedroom | 10.58 Ft x 13.67 Ft |
From the row / townhouse listings on this site today. What homes actually sold for is a better guide: ask Rich for recent sales.
A rough guide only. Put in the rate your lender quotes you. Leaves out property tax and, under 20% down, mortgage insurance.
Listed by RE/MAX Complete Realty. Listing data from the Calgary Real Estate Board, supplied by CREA’s DDF®. Last updated Nov 11, 2026.
Price drop $10K 45 photos  22 photos
 35 photos
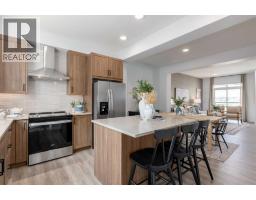 21 photos
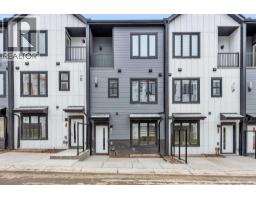 31 photos
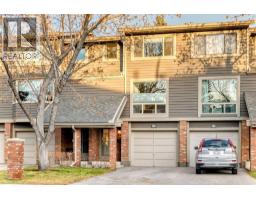 Price drop $10 50 photos

This website is operated by Rich Baldy, REALTOR®, CIR Realty, #100, 707 10 Avenue SW, Calgary, AB T2R 0B3, office 403-294-1500. Rich is a member of The Canadian Real Estate Association.
REALTOR®, REALTORS®, and the REALTOR® logo are certification marks that are owned by REALTOR® Canada Inc. and licensed exclusively to The Canadian Real Estate Association (CREA). These certification marks identify real estate professionals who are members of CREA and who must abide by CREA’s By-Laws, Rules, and the REALTOR® Code. The MLS® trademark and the MLS® logo are owned by CREA and identify the quality of services provided by real estate professionals who are members of CREA.
By using this site you agree to its Terms of Use.