 45 photos
$827,700
31 Williams Avenue
Olds
4 bd · 3 ba · 1,521 sq ft
Listed by Century 21 Bravo Realty
4737 49 Street
Olds, T4H1E3
5 bed · 3 bath · 3,242 sq ft · House
Listed by Quest Realty
MLS® Number: A2344336 · 71 days on market
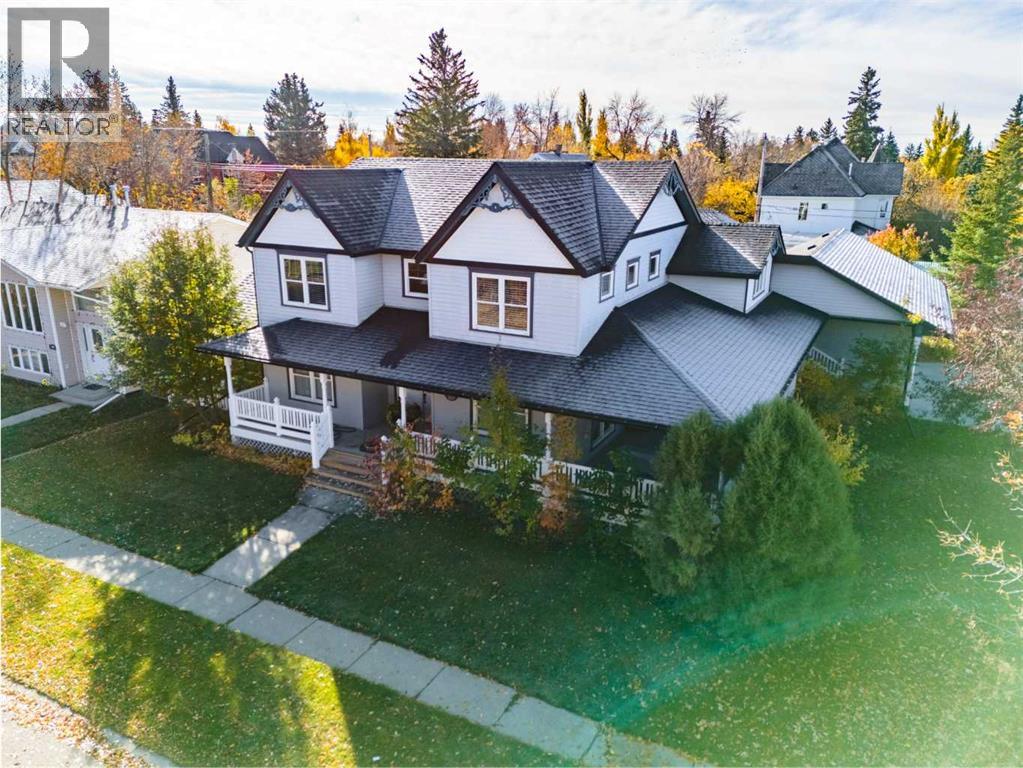
A RARE FIND IN THE HEART OF OLDS! Situated on TWO LOTS, this substantial 5-bedroom home offers incredible space, quality construction, flexible living and a south-facing backyard—all in an established location.Step inside to a spacious entry/mudroom connecting the heated triple attached garage to the home, with additional access to the yard and wraparound veranda. The MAIN FLOOR features beautiful hardwood flooring, warm wood trim and large windows throughout. Flexible living spaces include an office and library/reading area, offering excellent options for a HOME-BASED BUSINESS, additional sitting rooms or whatever best suits your lifestyle.The kitchen is designed with function in mind, featuring PECAN CABINETRY with pull-outs and built-in organization, undermount lighting, double ovens, a panelled SUB-ZERO refrigerator, pantry and excellent storage. The kitchen opens to the dining and living area, where vaulted ceilings and a cozy gas fireplace create a welcoming gathering space.Also located on the MAIN FLOOR is the spacious PRIMARY BEDROOM, complete with a 4-piece ensuite featuring a convenient STEP-IN TUB. A well-equipped laundry room with a sink, R/O system, abundant cabinetry and additional storage adds even more everyday convenience.Upstairs, you’ll find TWO ADDITIONAL BEDROOMS along with comfortable living space, all enhanced by IN-FLOOR HEAT.The partially finished BASEMENT offers an impressive 2,148 SQ. FT. of additional space, including TWO MORE BEDROOMS and a 2-piece bathroom with room to add a future shower. With plenty of unfinished space remaining, there is tremendous potential to customize this level to suit your needs.Built on an ICF FOUNDATION, this home also features IN-FLOOR HEAT on the second storey and in the basement, AIR CONDITIONING, a NEW BOILER & FURNACE, and thoughtful storage throughout.Outside, enjoy the wraparound deck with NEWER VINYL RAILINGS and additional south-facing outdoor living space overlooking the FULLY FENCED BA CKYARD. Mature trees and landscaping provide privacy, while alley access adds convenience.The HEATED ATTACHED TRIPLE GARAGE features two overhead doors measuring approximately 8' high by 9' wide, along with a water tap. A 4-car concrete driveway and dedicated interlocking-brick RV PARKING PAD with convenient street access provide exceptional parking.With 5 BEDROOMS, the PRIMARY BEDROOM ON THE MAIN FLOOR, a triple attached garage, over 2,100 sq. ft. of basement space and a property spanning TWO LOTS, this unique Olds home offers the space and flexibility to live, work, entertain and grow. (id:67937)
| Property type | Single Family, House |
|---|---|
| Ownership | Freehold |
| Year built | 1998 |
| Storeys | 2 |
| Bedrooms | 3 above grade, 2 below |
| Half baths | 0 |
| Living area | 3,242 sq ft |
| Price per sq ft | $268 |
| Days on market | 71 |
| Lot size | 0.28 acres |
| Basement | Partially finished, Full |
| Parking | 6 (Attached Garage, Other, RV) |
| Heating | Forced air, In Floor Heating, Other |
| Cooling | Central air conditioning |
| Flooring | Hardwood, Carpeted, Linoleum |
| Construction | Wood frame |
| Foundation | See Remarks |
| Fireplaces | 1 |
| Appliances | Refrigerator, Cooktop - Gas, Dishwasher, Stove, Microwave, Washer & Dryer |
| Features | See remarks, Back lane |
| Fencing | Fence |
| Property tax | $5,672 (2026) |
| Zoning | R2 |
| Level | Room | Size |
|---|---|---|
| Main level | Kitchen | 11.33 Ft x 18.42 Ft |
| Main level | Dining room | 11.00 Ft x 12.92 Ft |
| Main level | Living room | 14.33 Ft x 16.67 Ft |
| Main level | Primary Bedroom | 13.50 Ft x 17.00 Ft |
| Main level | 4pc Bathroom | 9.25 Ft x 8.00 Ft |
| Main level | Bedroom | 17.33 Ft x 14.92 Ft |
| Main level | 4pc Bathroom | 8.50 Ft x 9.50 Ft |
| Main level | Office | 10.92 Ft x 11.83 Ft |
| Main level | Den | 12.08 Ft x 12.83 Ft |
| Main level | Laundry room | 10.58 Ft x 7.50 Ft |
| Main level | Other | 7.92 Ft x 8.08 Ft |
| Main level | Other | 7.67 Ft x 12.33 Ft |
| Basement | Bedroom | 12.00 Ft x 14.00 Ft |
| Basement | Bedroom | 13.00 Ft x 13.00 Ft |
| Second level | Family room | 15.50 Ft x 13.17 Ft |
| Second level | Loft | 14.42 Ft x 14.42 Ft |
| Second level | Bedroom | 18.42 Ft x 11.17 Ft |
| Second level | 3pc Bathroom | 5.50 Ft x 12.83 Ft |
| Second level | Den | 8.00 Ft x 10.25 Ft |
A rough guide only. Put in the rate your lender quotes you. Leaves out property tax and, under 20% down, mortgage insurance.
Listed by Quest Realty. Listing data from the Calgary Real Estate Board, supplied by CREA’s DDF®. Last updated Nov 22, 2026.
45 photos  50 photos
 37 photos
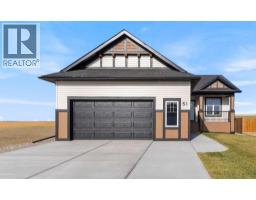 45 photos
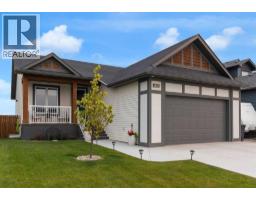 42 photos
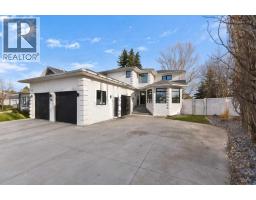 50 photos

This website is operated by Rich Baldy, REALTOR®, CIR Realty, #100, 707 10 Avenue SW, Calgary, AB T2R 0B3, office 403-294-1500. Rich is a member of The Canadian Real Estate Association.
REALTOR®, REALTORS®, and the REALTOR® logo are certification marks that are owned by REALTOR® Canada Inc. and licensed exclusively to The Canadian Real Estate Association (CREA). These certification marks identify real estate professionals who are members of CREA and who must abide by CREA’s By-Laws, Rules, and the REALTOR® Code. The MLS® trademark and the MLS® logo are owned by CREA and identify the quality of services provided by real estate professionals who are members of CREA.
By using this site you agree to its Terms of Use.