 50 photos
$799,900
13 Keown Close
Olds
4 bd · 3 ba · 1,770 sq ft
Listed by REMAX ACA Realty
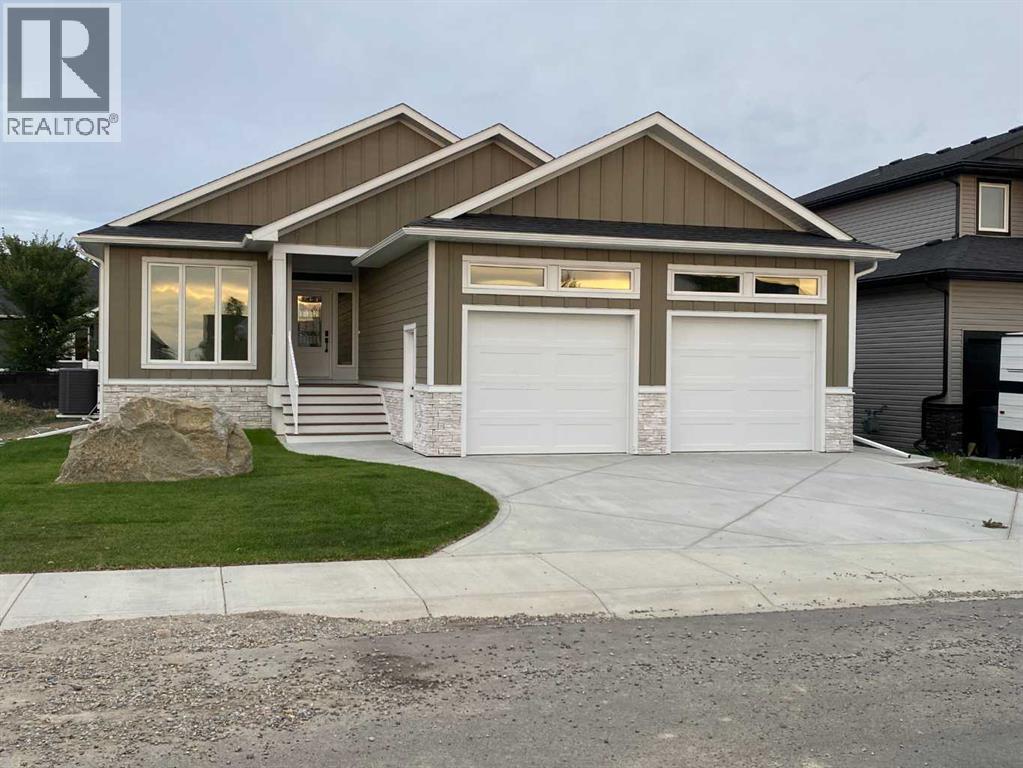
31 Williams Avenue
Olds, T4H0B6
4 bed · 3 bath · 1,521 sq ft · House
Listed by Century 21 Bravo Realty
MLS® Number: A2320339 · 162 days on market
Welcome to this stunning brand-new bungalow located in the sought-after Highlands community of Olds. Offering over 1,500 sq. ft. of beautifully designed living space on the main floor, this home combines modern elegance with everyday functionality. Thoughtfully crafted with an open concept layout, soaring ceilings, and luxury vinyl plank and tile flooring throughout, every detail has been carefully considered. The heart of the home features a gorgeous kitchen with an abundance of cabinetry, a hidden pantry and plenty of workspace for entertaining and family gatherings. The bright and inviting living room showcases custom illuminated shelving, creating a warm and sophisticated focal point. Retreat to the spacious primary suite featuring a tray ceiling with LED accent lighting, a luxurious 5 pce ensuite complete with floating vanities, tower storage, glass shower, private water closet and a generous walk in closet. An additional bedroom, full bathroom, convenient main floor laundry and mudroom with access to the attached 24’ x 25’ in-floor heated garage complete the main level. The fully finished basement offers exceptional additional living space with a large family room featuring a wet bar and custom built-ins, perfect for entertaining. Two spacious bedrooms with walk-in closets, a 4-piece bathroom, and ample storage space complete the lower level. Step outside and enjoy the covered rear deck, ideal for relaxing or hosting guests. Located close to numerous schools, walking paths, parks, and shopping, this home offers an excellent location for families, professionals, and retirees alike. If you’ve been searching for a quality-built new home with thoughtful design and exceptional finishes, this one is a must-see. Call your favorite REALTOR® today to book your private showing. (id:67937)
| Property type | Single Family, House |
|---|---|
| Ownership | Freehold |
| Year built | 2026 |
| Storeys | 1 |
| Bedrooms | 2 above grade, 2 below |
| Half baths | 0 |
| Living area | 1,521 sq ft |
| Price per sq ft | $544 |
| Days on market | 162 |
| Lot size | 576.1 square meters |
| Basement | Finished, Full |
| Parking | 5 (Attached Garage) |
| Heating | Forced air, In Floor Heating |
| Cooling | None |
| Flooring | Tile, Vinyl Plank |
| Foundation | Poured Concrete |
| Fireplaces | 1 |
| Appliances | Refrigerator, Dishwasher, Stove, Garage door opener |
| Features | Wet bar, PVC window |
| Fencing | Partially fenced |
| Property tax | $0 (2026) |
| Zoning | R1 |
| Level | Room | Size |
|---|---|---|
| Main level | Foyer | 5.83 Ft x 6.42 Ft |
| Main level | Bedroom | 10.25 Ft x 10.92 Ft |
| Main level | 4pc Bathroom | |
| Main level | Primary Bedroom | 11.58 Ft x 14.92 Ft |
| Main level | 5pc Bathroom | |
| Main level | Other | 6.33 Ft x 9.92 Ft |
| Main level | Other | 6.08 Ft x 11.00 Ft |
| Main level | Laundry room | 5.75 Ft x 7.67 Ft |
| Main level | Living room | 13.25 Ft x 14.17 Ft |
| Main level | Dining room | 10.83 Ft x 13.33 Ft |
| Main level | Kitchen | 13.92 Ft x 15.17 Ft |
| Basement | Bedroom | 13.83 Ft x 13.25 Ft |
| Basement | 4pc Bathroom | |
| Basement | Bedroom | 10.33 Ft x 14.25 Ft |
| Basement | Family room | 19.75 Ft x 27.42 Ft |
| Basement | Storage | 9.75 Ft x 10.00 Ft |
A rough guide only. Put in the rate your lender quotes you. Leaves out property tax and, under 20% down, mortgage insurance.
Listed by Century 21 Bravo Realty. Listing data from the Calgary Real Estate Board, supplied by CREA’s DDF®. Last updated Sep 24, 2026.
50 photos  40 photos
 45 photos
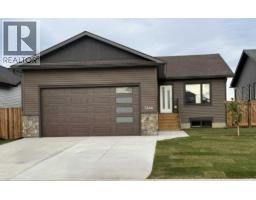 37 photos
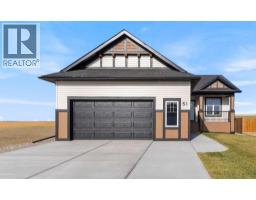 45 photos
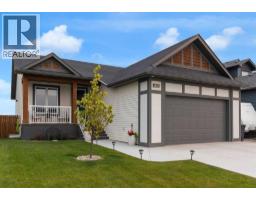 42 photos

This website is operated by Rich Baldy, REALTOR®, CIR Realty, #100, 707 10 Avenue SW, Calgary, AB T2R 0B3, office 403-294-1500. Rich is a member of The Canadian Real Estate Association.
REALTOR®, REALTORS®, and the REALTOR® logo are certification marks that are owned by REALTOR® Canada Inc. and licensed exclusively to The Canadian Real Estate Association (CREA). These certification marks identify real estate professionals who are members of CREA and who must abide by CREA’s By-Laws, Rules, and the REALTOR® Code. The MLS® trademark and the MLS® logo are owned by CREA and identify the quality of services provided by real estate professionals who are members of CREA.
By using this site you agree to its Terms of Use.