 45 photos
$827,700
31 Williams Avenue
Olds
4 bd · 3 ba · 1,521 sq ft
Listed by Century 21 Bravo Realty
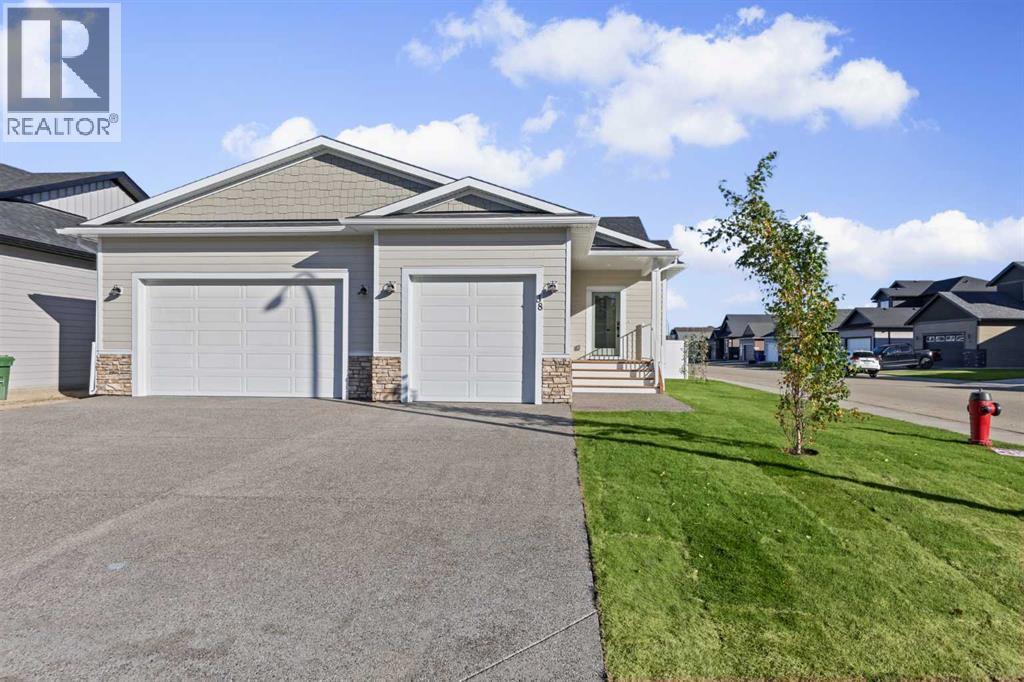
38 Viceroy Crescent
Olds, T4H0G2
3 bed · 3 bath · 1,488 sq ft · House
Listed by Quest Realty
MLS® Number: A2347517 · 51 days on market
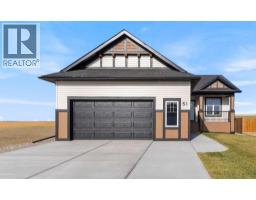
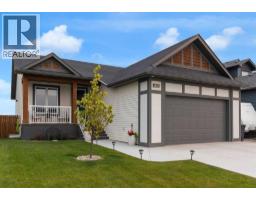
Crafted by Homes by Westwind, a builder renowned for exceptional quality, craftsmanship, and thoughtful design, this brand-new fully finished bungalow offers over 2900 square feet of timeless style, premium finishes, and outstanding functionality on a beautiful corner lot. Featuring an ATTACHED TRIPLE GARAGE PLUS AN INCREDIBLE DETATCHED GARAGE, this is a rare opportunity to own a home designed for everyday living while providing exceptional space for hobbies, toys, or a workshop.The striking exterior showcases Cobblestone Hardie Board siding with crisp white Smart Board trim, Monterey Taupe shakes, asphalt shingles, and matching architectural details that continue onto the detached garage, creating outstanding curb appeal. The fully landscaped yard includes sod, tree's and full fencing with a 12 X 21 deck, allowing you to simply move in and enjoy.Step inside the spacious foyer with built in's where a convenient 2-piece powder room welcomes guests before opening into the bright, open-concept kitchen, dining, and living area. The chef-inspired kitchen features upgraded cabinetry, quartz countertops, a large centre island, spacious walk-in pantry, and a premium Frigidaire Professional appliance package including a counter-depth refrigerator, wall oven/microwave combination, and gas drop-in stove. A Silhouette beverage centre completes this exceptional entertaining space. The main floor also offers a laundry room complete with a Graphite LG washer and dryer and gorgeous built in's for extra storage, while an additional laundry room in the finished basement provides added flexibility.The primary suite is a private retreat featuring a spacious walk-in closet with custom built-ins and a luxurious 5-piece ensuite with dual vanities, a soaker tub, oversized shower, and private water closet.The professionally finished lower level offers two generous bedrooms, a full 4-piece bathroom, and a large recreation room/ family room. Rough-ins for in-floor heating and fu ture air conditioning provide additional value.Premium upgrades have been selected throughout, including quartz countertops, upgraded cabinetry, luxury vinyl plank flooring, upgraded carpet, designer tile, and upgraded lighting.A true standout is the 20' x 26' detached garage. Designed with an impressive 16-foot ceiling, matching exterior finishes, and a matching 16' x 8' overhead door, it is ready for your future plans with electrical already installed. Perfect for an RV, boat, classic cars, a workshop, or additional storage, this incredible space sets this property apart. Combined with the attached triple garage, it offers garage space rarely found in new construction.Thoughtfully designed and beautifully finished, this exceptional new home delivers luxury, functionality, and the quality craftsmanship Homes by Westwind is known for. (id:67937)
| Property type | Single Family, House |
|---|---|
| Ownership | Freehold |
| Year built | 2026 |
| Storeys | 1 |
| Bedrooms | 1 above grade, 2 below |
| Half baths | 1 |
| Living area | 1,488 sq ft |
| Price per sq ft | $604 |
| Days on market | 51 |
| Lot size | 780.66 square meters |
| Basement | Finished, Full |
| Parking | 10 (Attached Garage, Detached Garage) |
| Heating | Forced air, In Floor Heating, Natural gas |
| Cooling | See Remarks |
| Flooring | Carpeted, Vinyl Plank |
| Construction | Wood frame |
| Foundation | Poured Concrete |
| Fireplaces | 1 |
| Appliances | Refrigerator |
| Features | See remarks, No Animal Home, No Smoking Home |
| Fencing | Fence |
| Property tax | $1,972 (2026) |
| Zoning | R1 |
| Level | Room | Size |
|---|---|---|
| Main level | Primary Bedroom | 14.08 Ft x 11.50 Ft |
| Main level | 5pc Bathroom | 19.00 Ft x 7.00 Ft |
| Main level | Kitchen | 20.25 Ft x 10.17 Ft |
| Basement | Bedroom | 19.83 Ft x 13.83 Ft |
| Basement | Bedroom | 13.08 Ft x 10.00 Ft |
| Basement | 4pc Bathroom | 9.67 Ft x 5.00 Ft |
| Main level | 2pc Bathroom | 5.00 Ft x 5.33 Ft |
| Main level | Other | 6.50 Ft x 9.75 Ft |
| Main level | Living room | 18.67 Ft x 21.00 Ft |
| Main level | Other | 10.00 Ft x 3.67 Ft |
| Main level | Laundry room | 6.83 Ft x 10.50 Ft |
| Main level | Pantry | 7.00 Ft x 5.08 Ft |
| Basement | Recreational, Games room | 10.33 Ft x 12.00 Ft |
| Basement | Family room | 17.25 Ft x 19.83 Ft |
| Basement | Storage | 6.08 Ft x 3.50 Ft |
| Basement | Laundry room | 6.83 Ft x 9.00 Ft |
| Basement | Furnace | 13.50 Ft x 9.00 Ft |
| Basement | Storage | 6.00 Ft x 3.00 Ft |
A rough guide only. Put in the rate your lender quotes you. Leaves out property tax and, under 20% down, mortgage insurance.
Listed by Quest Realty. Listing data from the Calgary Real Estate Board, supplied by CREA’s DDF®. Last updated Oct 29, 2026.
45 photos  50 photos
 37 photos
 45 photos
 42 photos
 50 photos

This website is operated by Rich Baldy, REALTOR®, CIR Realty, #100, 707 10 Avenue SW, Calgary, AB T2R 0B3, office 403-294-1500. Rich is a member of The Canadian Real Estate Association.
REALTOR®, REALTORS®, and the REALTOR® logo are certification marks that are owned by REALTOR® Canada Inc. and licensed exclusively to The Canadian Real Estate Association (CREA). These certification marks identify real estate professionals who are members of CREA and who must abide by CREA’s By-Laws, Rules, and the REALTOR® Code. The MLS® trademark and the MLS® logo are owned by CREA and identify the quality of services provided by real estate professionals who are members of CREA.
By using this site you agree to its Terms of Use.