 25 photos
$924,517
427 Bridgeport Glen
Bridgeport, Chestermere
5 bd · 4 ba · 3,198 sq ft
Listed by eXp Realty
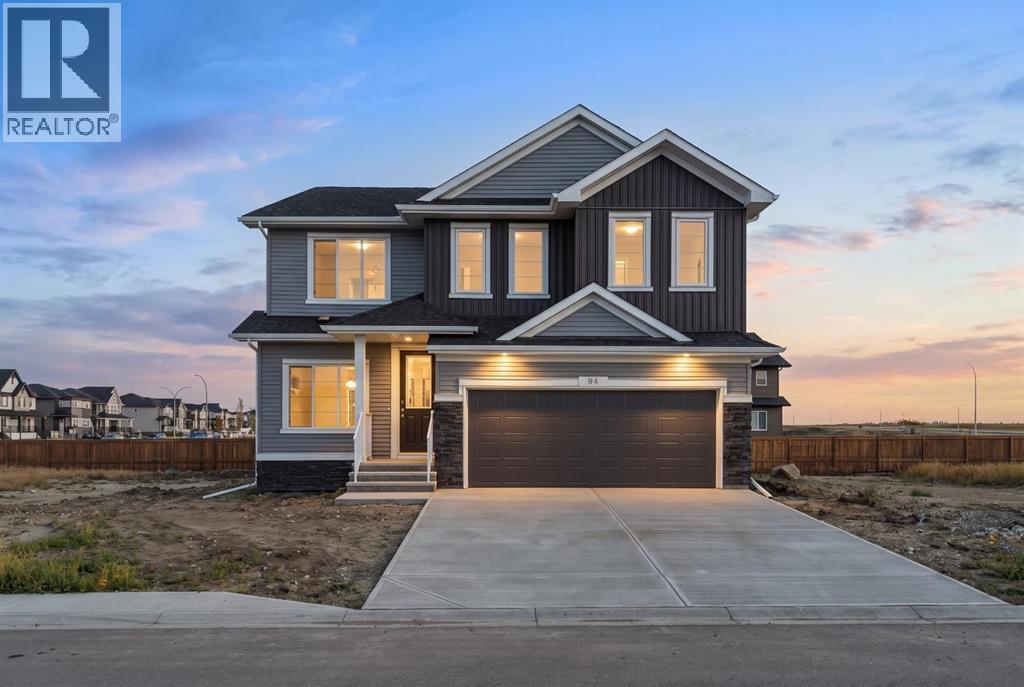
94 Bridgeport Landing
Bridgeport, Chestermere, T1X3E3
4 bed · 3 bath · 2,460 sq ft · House
Listed by eXp Realty
MLS® Number: A2350258 · 46 days on market
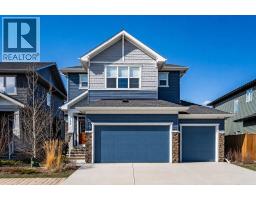
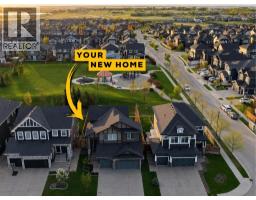
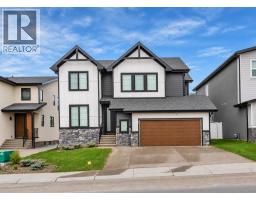
Welcome to this stunning brand-new home in Bridgeport, Chestermere, offering nearly 2,500 sq. ft. of beautifully finished living space above grade. Designed with families and multigenerational living in mind, this 4-bedroom, 3-full-bath home features a main-floor bedroom and full bathroom, separate spice kitchen, side entrance, and undeveloped basement offering excellent future development potential. The impressive open-to-below design and soaring ceilings create a grand sense of scale, while expansive windows flood the home with natural light throughout.The main floor showcases designer-curated finishes, 8' doors, LVP flooring, quartz countertops, undermount sinks, and an impressive floor-to-ceiling tiled electric fireplace. The gourmet kitchen features stainless steel appliances, a gas range, chimney hood fan, built-in microwave, and refrigerator with ice and water, while the separate spice kitchen adds even more functionality with its own gas range and pantry storage. The bright and spacious living areas are thoughtfully designed for both everyday living and entertaining. Upstairs, the spacious primary retreat features a luxurious 5-piece ensuite with soaker tub and fully tiled shower, along with two additional bedrooms, a bonus room, full bathroom, and laundry.Built for modern living, this Built Green certified home offers triple-pane windows, a high-efficiency furnace, solar-ready infrastructure, EV charger rough-in, and smart-home technology, including a Ring doorbell, smart front-door lock, programmable thermostat, and smart switches controlled through an Amazon Alexa hub. Located in the growing community of Bridgeport, Chestermere, this home combines sophisticated design, abundant natural light, impressive scale, and exceptional functionality with the flexibility for future development. A beautiful new home offering the space, style, and modern features today's families are looking for. (id:67937)
| Property type | Single Family, House |
|---|---|
| Ownership | Freehold |
| Year built | 2026 |
| Storeys | 2 |
| Bedrooms | 4 above grade, 0 below |
| Half baths | 0 |
| Living area | 2,460 sq ft |
| Price per sq ft | $325 |
| Days on market | 46 |
| Lot size | 454.35 square meters |
| Basement | Unfinished, Full, Separate entrance |
| Parking | 4 (Attached Garage) |
| Heating | Forced air |
| Cooling | None |
| Flooring | Carpeted, Ceramic Tile, Vinyl Plank |
| Construction | Wood frame |
| Foundation | Poured Concrete |
| Fireplaces | 1 |
| Appliances | Refrigerator, Cooktop - Gas, Range - Gas, Dishwasher, Oven, Microwave, Hood Fan |
| Features | Cul-de-sac, French door |
| Fencing | Partially fenced |
| Zoning | R-1 |
| Level | Room | Size |
|---|---|---|
| Main level | Bedroom | 9.83 Ft x 9.17 Ft |
| Main level | Other | 5.75 Ft x 4.67 Ft |
| Main level | 3pc Bathroom | 4.92 Ft x 9.17 Ft |
| Main level | Dining room | 11.25 Ft x 10.92 Ft |
| Main level | Living room | 15.00 Ft x 13.58 Ft |
| Main level | Kitchen | 14.25 Ft x 14.33 Ft |
| Main level | Other | 9.00 Ft x 7.17 Ft |
| Second level | Bonus Room | 15.67 Ft x 12.33 Ft |
| Second level | Primary Bedroom | 16.50 Ft x 12.92 Ft |
| Second level | 5pc Bathroom | 14.25 Ft x 9.33 Ft |
| Second level | Other | 8.83 Ft x 5.17 Ft |
| Second level | Bedroom | 11.92 Ft x 10.92 Ft |
| Second level | Bedroom | 11.17 Ft x 10.92 Ft |
| Second level | 5pc Bathroom | 10.58 Ft x 4.92 Ft |
From the house listings on this site today. What homes actually sold for is a better guide: ask Rich for recent sales.
A rough guide only. Put in the rate your lender quotes you. Leaves out property tax and, under 20% down, mortgage insurance.
Listed by eXp Realty. Listing data from the Calgary Real Estate Board, supplied by CREA’s DDF®. Last updated Nov 21, 2026.
25 photos  50 photos
 45 photos
 48 photos
 42 photos
 Price drop $30K 31 photos

This website is operated by Rich Baldy, REALTOR®, CIR Realty, #100, 707 10 Avenue SW, Calgary, AB T2R 0B3, office 403-294-1500. Rich is a member of The Canadian Real Estate Association.
REALTOR®, REALTORS®, and the REALTOR® logo are certification marks that are owned by REALTOR® Canada Inc. and licensed exclusively to The Canadian Real Estate Association (CREA). These certification marks identify real estate professionals who are members of CREA and who must abide by CREA’s By-Laws, Rules, and the REALTOR® Code. The MLS® trademark and the MLS® logo are owned by CREA and identify the quality of services provided by real estate professionals who are members of CREA.
By using this site you agree to its Terms of Use.